
How to Match Booth to Venue Without Compromise
Learn how to match booth to venue with considered choices on scale, lighting, styling and guest flow, for an installation that feels at home all night.
A beautiful venue has already set the tone long before the first glass of champagne is poured. Whether it is a candlelit Cotswolds barn, a sculptural London dining room or a country house with sweeping views, every detail needs to feel intentional. Knowing how to match booth to venue is what turns a photo moment into a natural part of the celebration, rather than an interruption to it.
The most successful installations do more than produce exceptional images. They respect the room, complement the styling and give guests a reason to gather, play and create something memorable. The right choice comes down to proportion, atmosphere, guest journey and the kind of visual legacy you want to leave behind.
Begin with the venue’s design language
Every venue has a visual personality. A restored barn may bring warm timber, exposed stone and soft, ambient light. A boutique hotel may call for sharper lines, tailored finishes and a more editorial approach. A modern gallery or corporate space can provide the perfect setting for technology-led interaction and bolder branded creative.
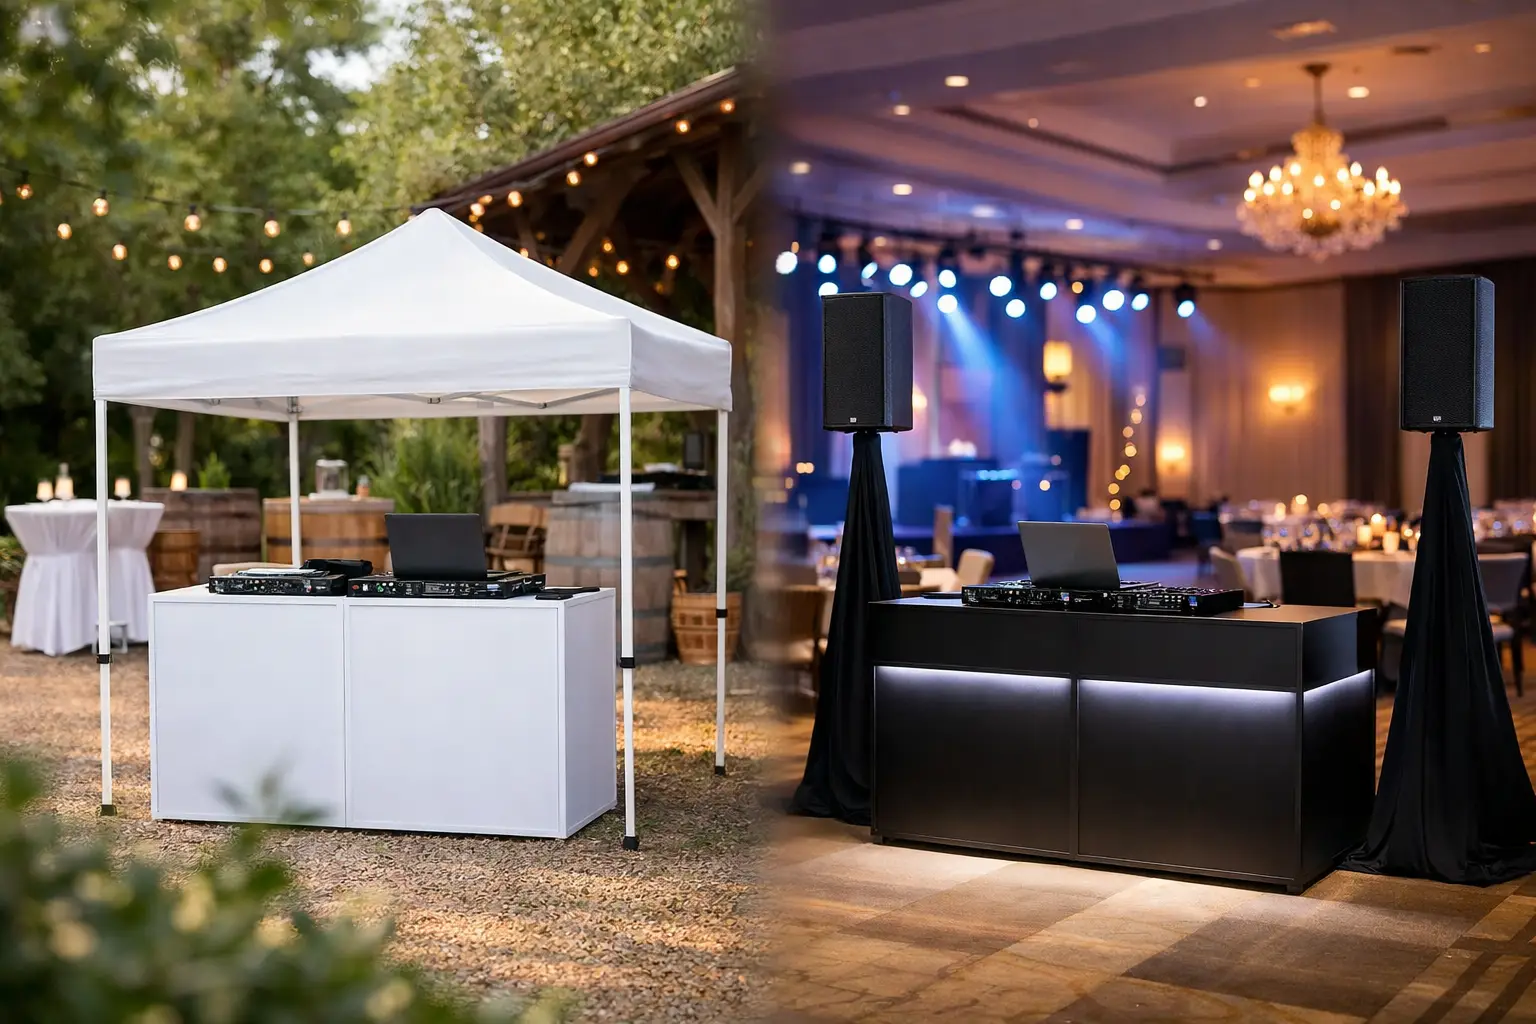
Start by looking beyond the floor plan. Consider the materials, colour palette, architecture and level of formality that define the space. An oak-crafted Retro booth sits beautifully within heritage settings, country estates and refined barn celebrations because it adds warmth without competing with the room. By contrast, a sleek Digital or ICON installation can feel perfectly at home at a contemporary reception, product launch or black-tie party.
This is not about making every element disappear into the background. A booth should create a focal point. The difference is that a thoughtfully selected focal point feels composed within the wider scene. It attracts attention for the right reasons.
How to match booth to venue by scale
Scale is often the detail that separates a polished event layout from one that feels slightly crowded. A grand ballroom can absorb a statement installation and a generous backdrop, while an intimate private dining room may benefit from a more compact photo experience with a carefully chosen setting.
Before choosing the experience, assess the usable area rather than the room’s overall dimensions. Account for the booth itself, the backdrop, guest queue, interaction space and clear access for venue staff. Guests should be able to enjoy the experience without creating a bottleneck beside the bar, blocking a fire exit or cutting across the route between dinner and the dance floor.
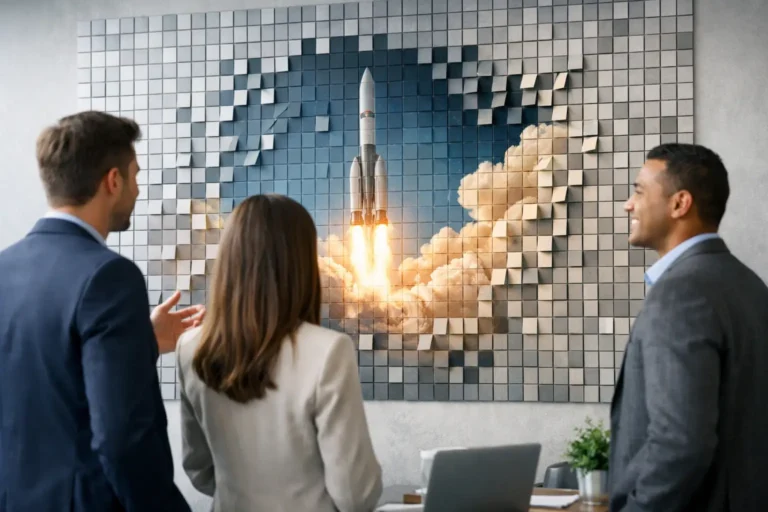
Ceiling height matters too, particularly when the brief includes a larger backdrop, an evolving Mosaic Wall or a live AI Graffiti Wall. These installations are designed to be seen, so they need enough visual breathing room to make their impact. In a space with lower ceilings or intricate architectural features, a more contained, beautifully styled setup can feel more luxurious than trying to force a large-scale statement into the room.
For weddings, think about the rhythm of the day. A booth positioned near the evening reception will draw guests in once formalities soften and the dance floor comes alive. For corporate events, placement near registration, the drinks reception or a central networking area can encourage participation earlier, provided it does not obstruct arrivals.
Let the lighting shape the experience
Lighting changes how a booth looks in the room and how guests look in their photographs. It is one of the most overlooked considerations, particularly in venues that transform dramatically from day to night.
Natural daylight can be beautiful, but direct sun can create glare, harsh shadows and an uncomfortably warm guest area. If a booth is placed near bi-fold doors, conservatory glass or a bright courtyard, timing becomes relevant. What feels soft and flattering at 4pm may look very different as the sun moves across the room.
In the evening, atmospheric lighting creates drama but can make a poorly considered installation feel disconnected. A premium booth should retain its visual presence in low light while producing crisp, flattering imagery. The aim is not to flood the room with light. It is to create a refined, camera-ready pocket within it.
Speak to the venue about existing lighting plans before finalising the placement. Uplighters, festoons, candles and coloured party lighting can all influence the result. A monochrome Glam experience, for example, is especially compelling in a black-tie setting with considered low lighting, while a bright, clean Digital setup may be better suited to a contemporary daytime brand event or summer celebration.
Choose the booth around the guest experience
A venue match is never only aesthetic. It must also suit how people will use the installation. Consider who is attending, how confident they are in front of the camera and what will make participation feel effortless.
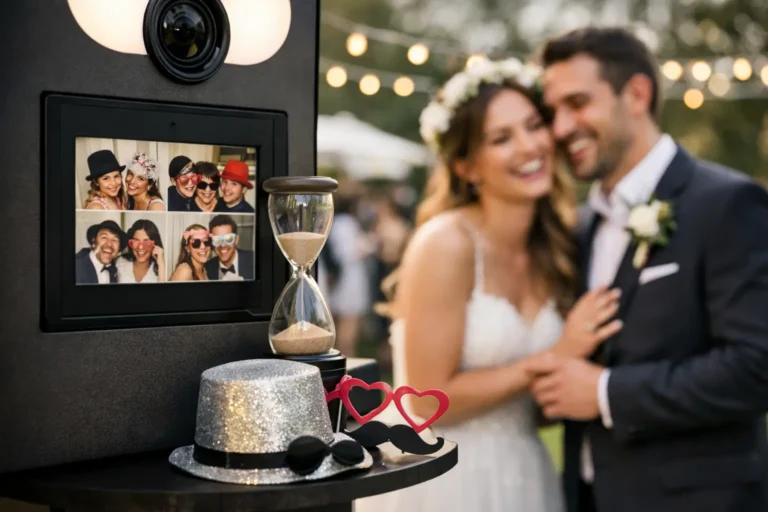
For a wedding where guests range from grandparents to the bridal party, a design-led photo booth with a clear, intuitive journey invites everyone to take part. Elegant props and a backdrop that echoes the tablescape or floral palette can make each photograph feel like an extension of the day’s visual story, not a novelty moment.
For a corporate gathering, the brief may demand more than a beautiful portrait. AI Sketch Bots, AI-generated artwork and live mosaic installations offer guests a visible creative outcome in real time. They create a reason to return, compare results and share content, while giving the brand an engaging physical presence in the room.
There is a trade-off to make. High-energy interactive activations can create extraordinary engagement, but they need the right environment. A quiet, intimate dinner may call for a more discreet installation, while a launch party, awards evening or public-facing event can benefit from an experience that actively gathers a crowd.
Make the backdrop part of the room, not an afterthought
The backdrop is often what guests remember visually, particularly when images are shared after the event. It should be selected with the same care as flowers, stationery or stage design.
In a venue with strong character, the room itself may be the ideal background. A stone wall, original panelling or a softly dressed corner can add authenticity and depth, provided the area is visually clean and the lighting supports it. This approach works particularly well when the venue is a defining part of the celebration.
Where a dedicated backdrop is needed, look for a finish that complements rather than imitates the room. A neutral, textured backdrop can soften a modern setting. A clean monochrome look can bring editorial polish to a formal party. For a brand event, the creative can be more distinct, but it should still feel aligned with the event’s wider production values.
Avoid placing the booth against a visually busy wall, beside stacked furniture or close to service doors. Even a beautifully designed installation loses impact when the surrounding frame feels accidental. The most photogenic spaces are often the ones that have been edited with restraint.
Plan the practical details early
Luxury lies in the details guests never need to think about. Access routes, power availability, lift dimensions, loading restrictions and setup windows are all part of matching an installation to a venue successfully.
Historic properties and rural venues can be especially characterful, but they may involve narrow entrances, gravel paths, listed interiors or limited access times. Urban venues can have strict loading bays and timed deliveries. None of this need compromise the experience, but it does mean the installation should be planned in partnership with the venue team from the outset.
Ask where suppliers enter, when the room becomes available and whether any areas must remain clear. Confirm Wi-Fi conditions if the experience includes live sharing or real-time creative output, while recognising that a reliable event plan should not rest on an uncertain guest network alone. These details are operational, but they protect the atmosphere you have worked so hard to create.
Create one visual story from arrival to afterparty
The strongest events have continuity. Guests may not consciously identify it, but they feel it in the way the welcome sign, flowers, table linen, music, lighting and photo experience all belong together.
Share the wider event direction when planning your installation. A moodboard, a few venue photographs and details of the colour palette are often enough to guide the right booth, backdrop and image treatment. For corporate teams, this includes brand guidelines, campaign objectives and the type of content guests will be most inclined to share.
MooMuu Experiential approaches each installation as part of that larger composition, pairing refined finishes with high-quality imagery and a guest journey that feels considered from the first photograph to the final gallery. The result should feel unmistakably premium, while still feeling entirely right for your particular room.
The best choice is rarely the largest booth or the most elaborate activation. It is the one that gives your venue a new moment of energy, lets guests be their most relaxed and leaves behind images that still look beautifully placed when you revisit them years later.